A floor laid over the memory of home, to accompany a new season of life

For the owner, returning to this house meant rediscovering an important part of her own history. Her parents had lived here and every room held memories, gestures and family traditions. The project was born from the desire to guide the house toward a new phase, allowing that memory to continue inhabiting it.
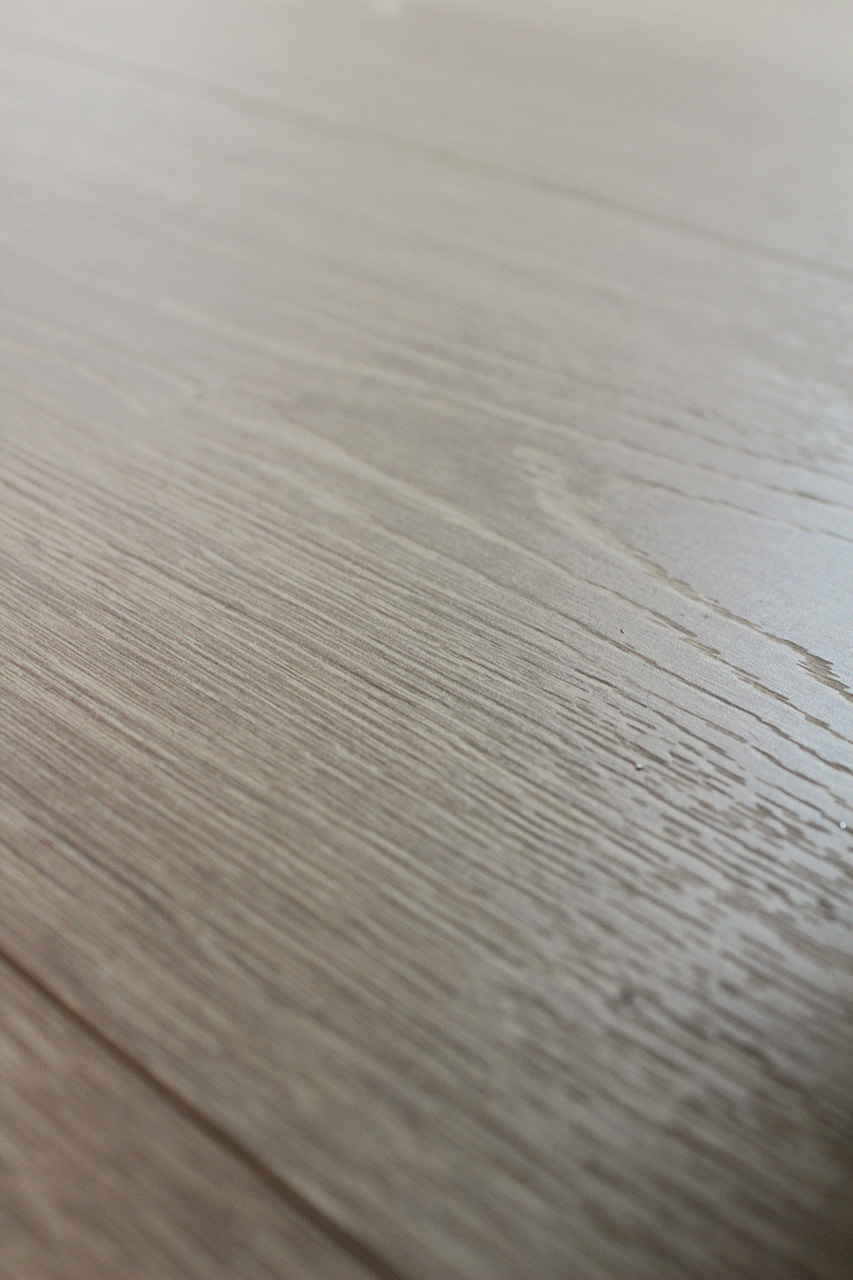
A technical choice captures the spirit of the project well. The Skema K-UNO floor, in the Rovere California New shade, was installed directly over the existing one, after running the utility traces. The maxi-plank reproduces the grain and knots of wood with great realism, even to the touch, while Hydro technology makes it more resistant to water pooling. Compatibility with underfloor heating also made it possible to integrate it with the new system requirements. The original surface remains, but is hidden from view, and upon it the home of today takes shape.
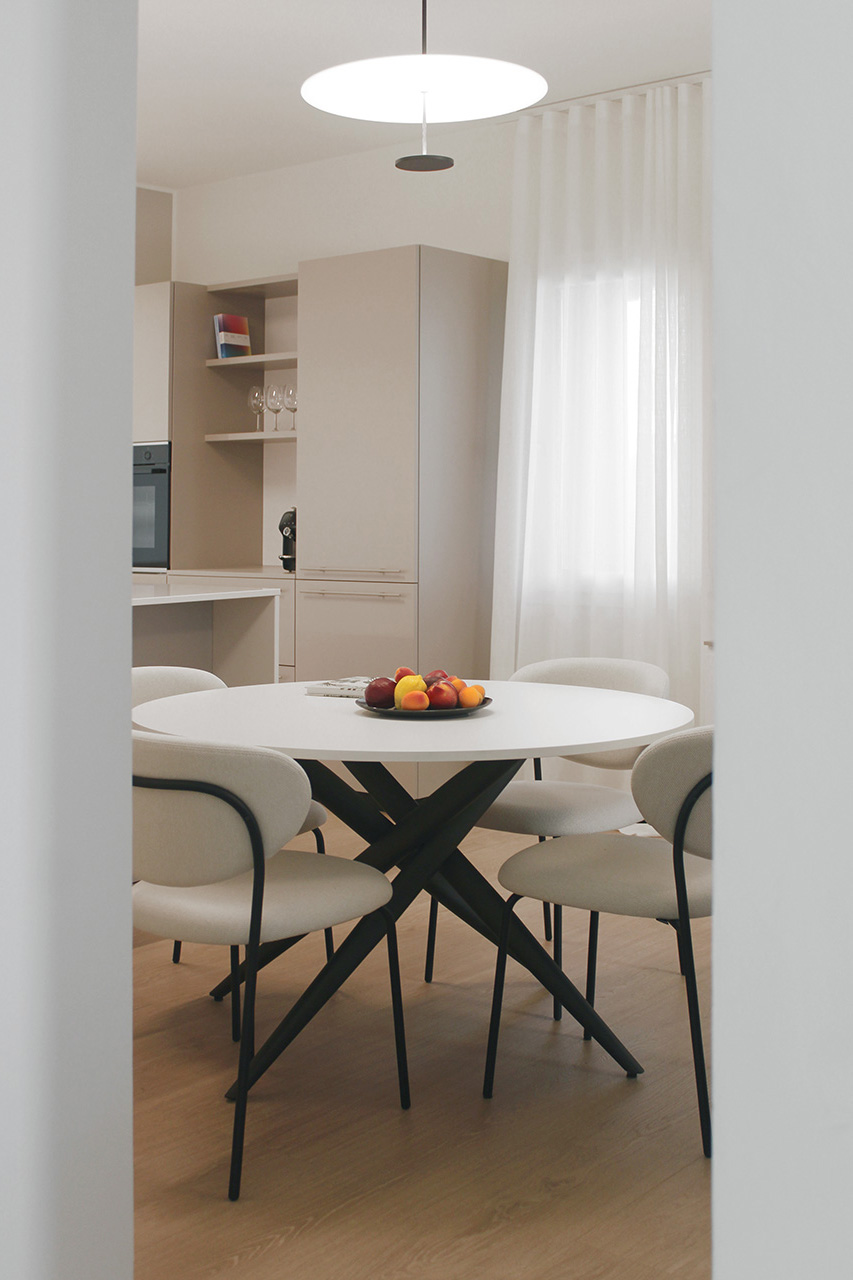
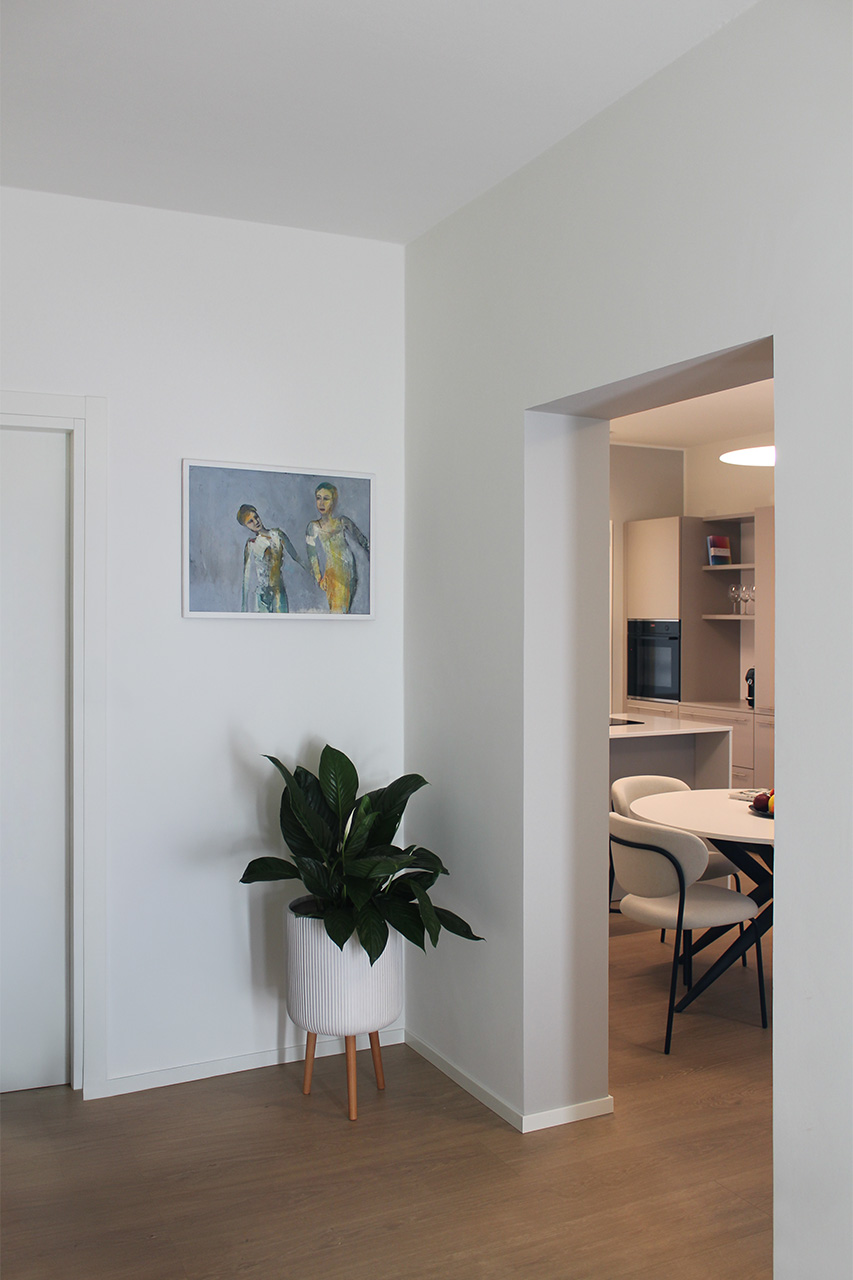
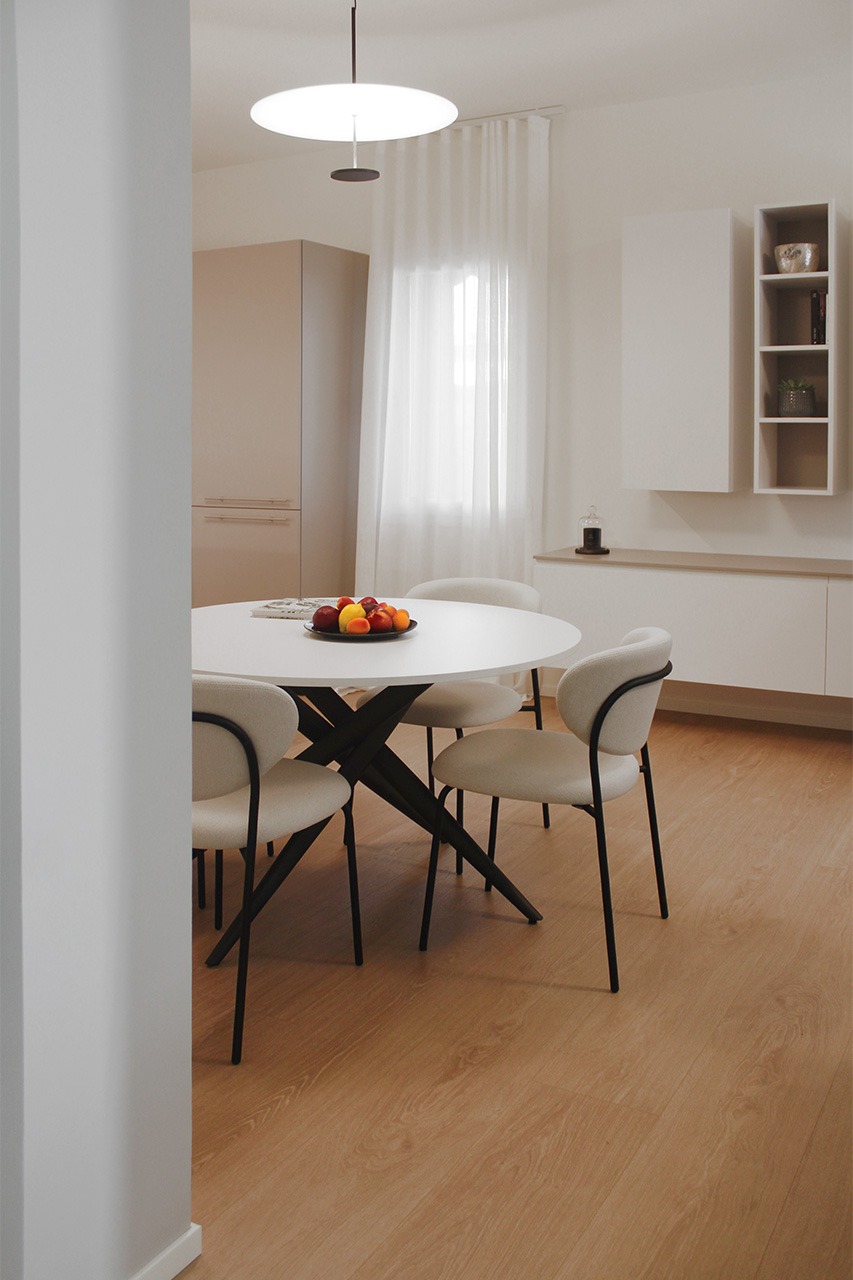
The work begins with the interior layout, redesigned to gain functionality, light and breathing room between spaces. The living area revolves around the open kitchen with peninsula: a bright, glossy surface that reflects natural light. Beside it, the round table with black base is surrounded by light fabric-upholstered seats, supported by slender dark metal frames. The ensemble creates an essential dining area, soft in form and well integrated with the environment. The open shelving unit holds plants, ceramics and a few books, with that minimal naturalness that denotes attention to detail.
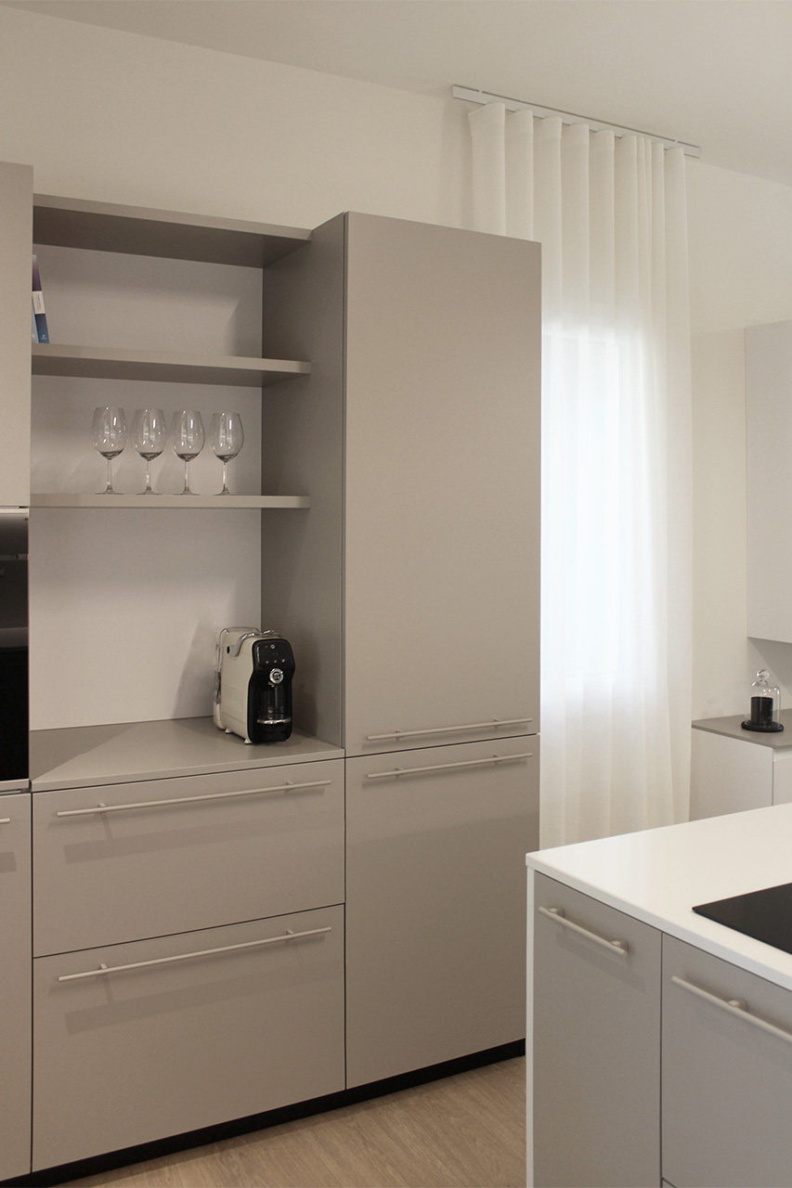
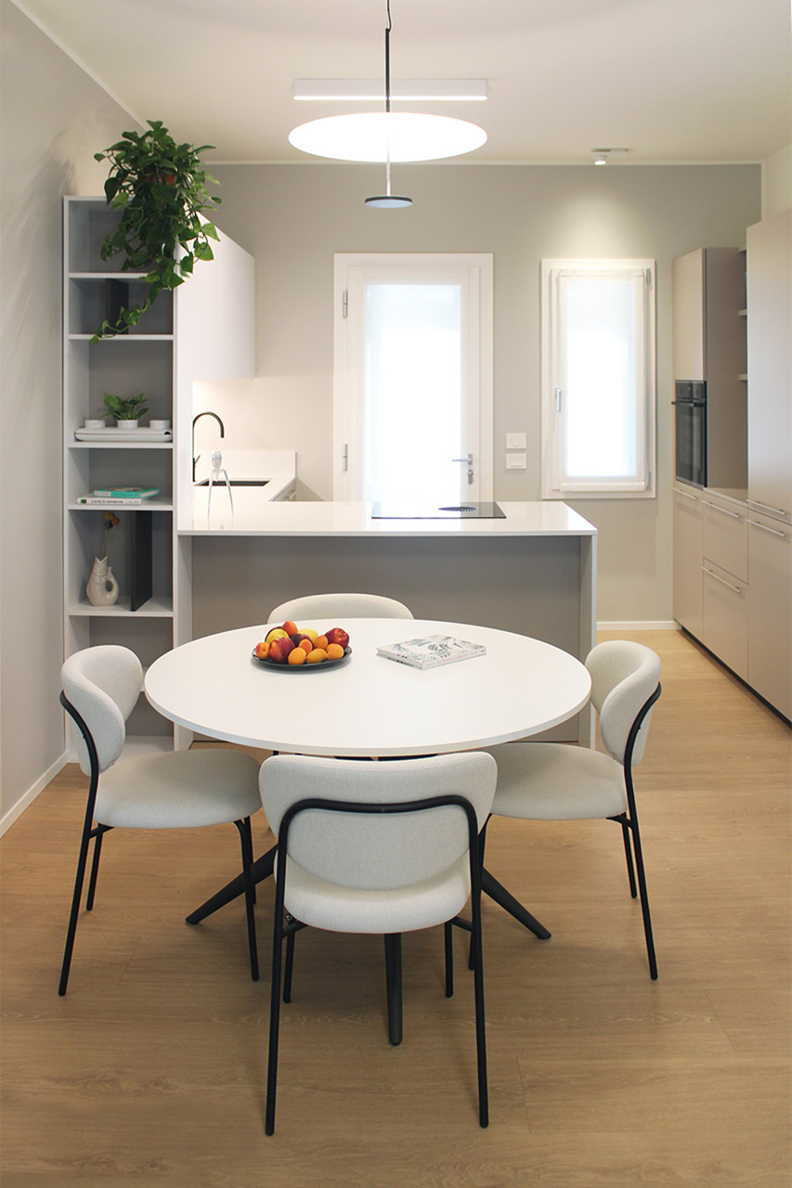
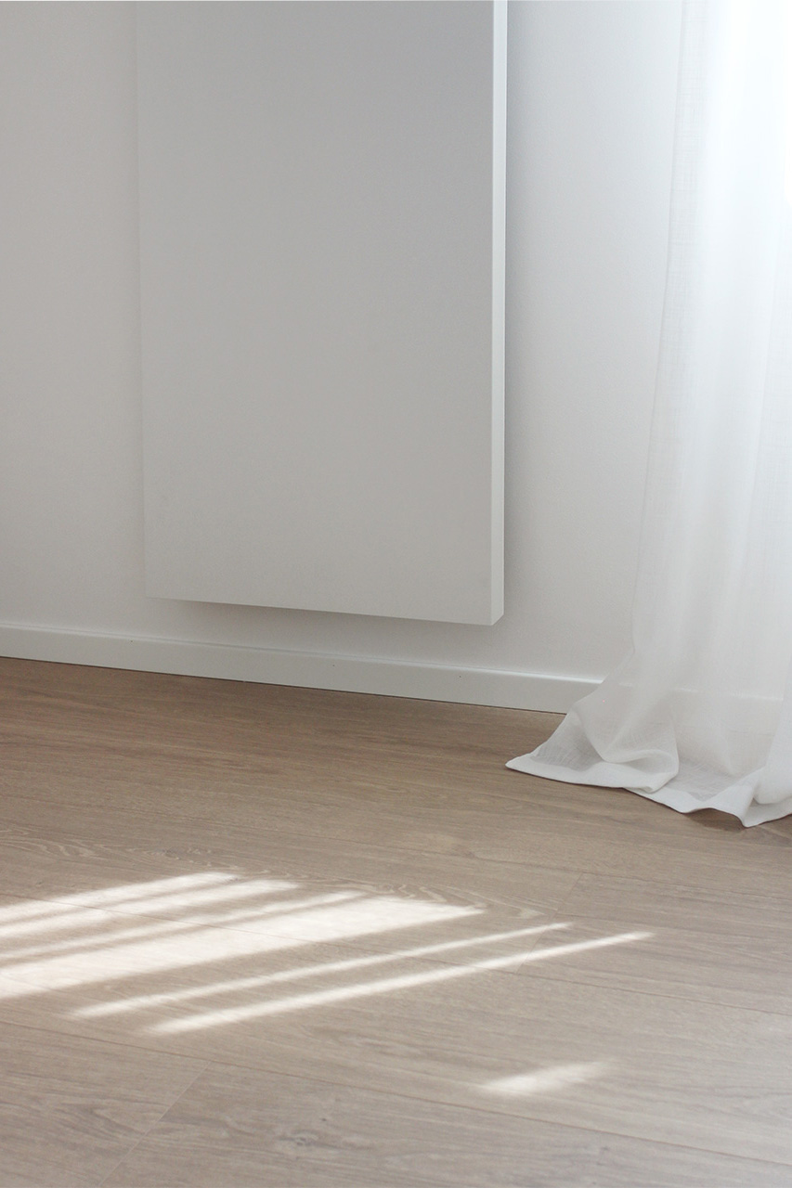
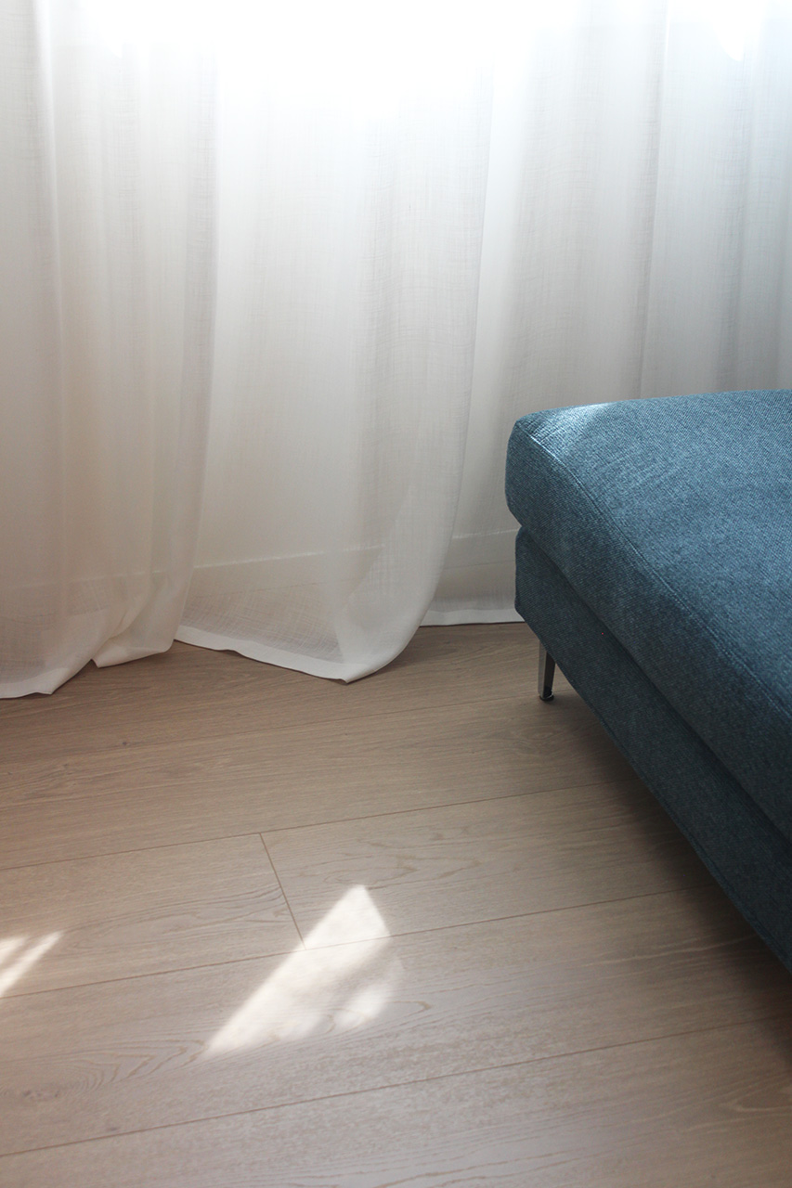
The oak flows seamlessly from the living area to the sleeping quarters. The light, warm tone and the visible, understated grain serve as connective tissue for the entire floor. Light filters through sheer curtains and draws its geometries on the wood. Luminosity was, evidently, conceived as one of the project’s materials.
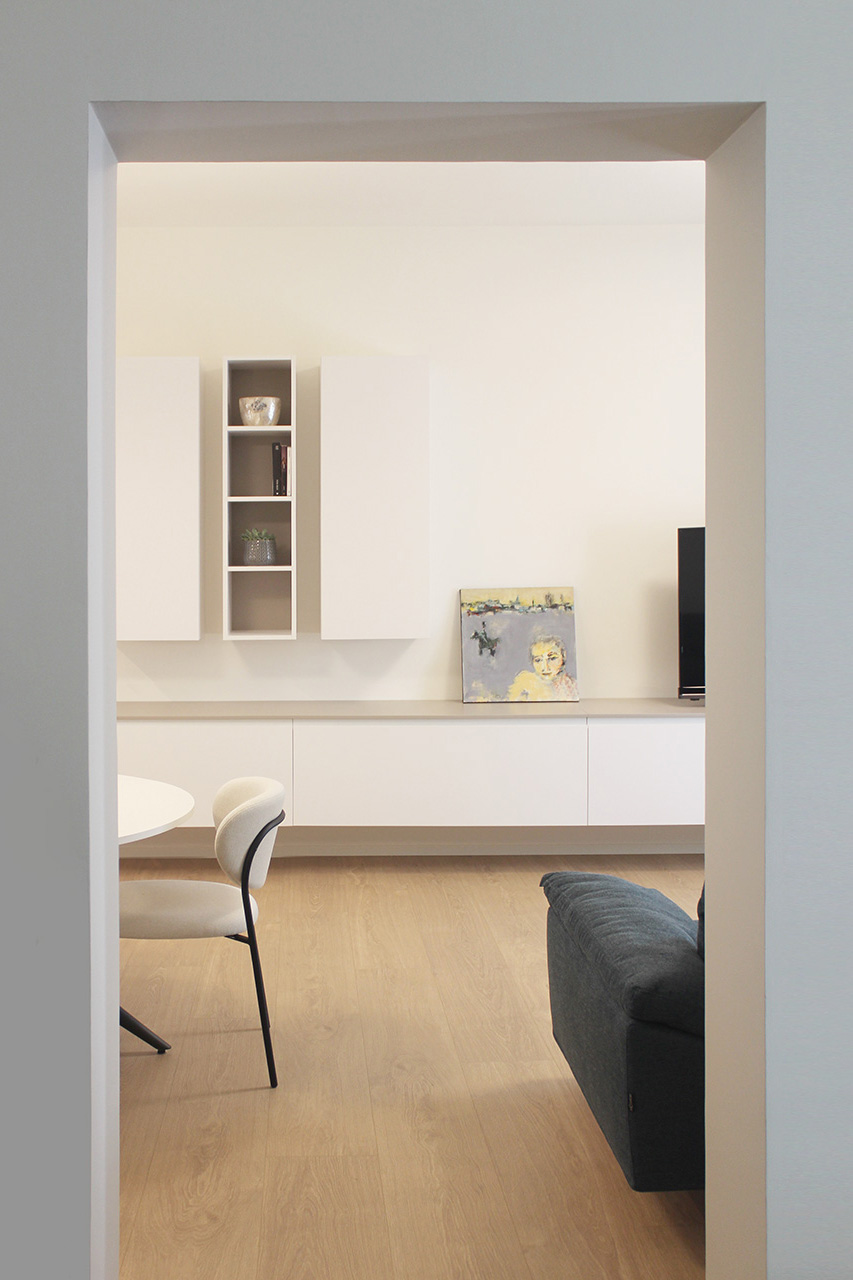
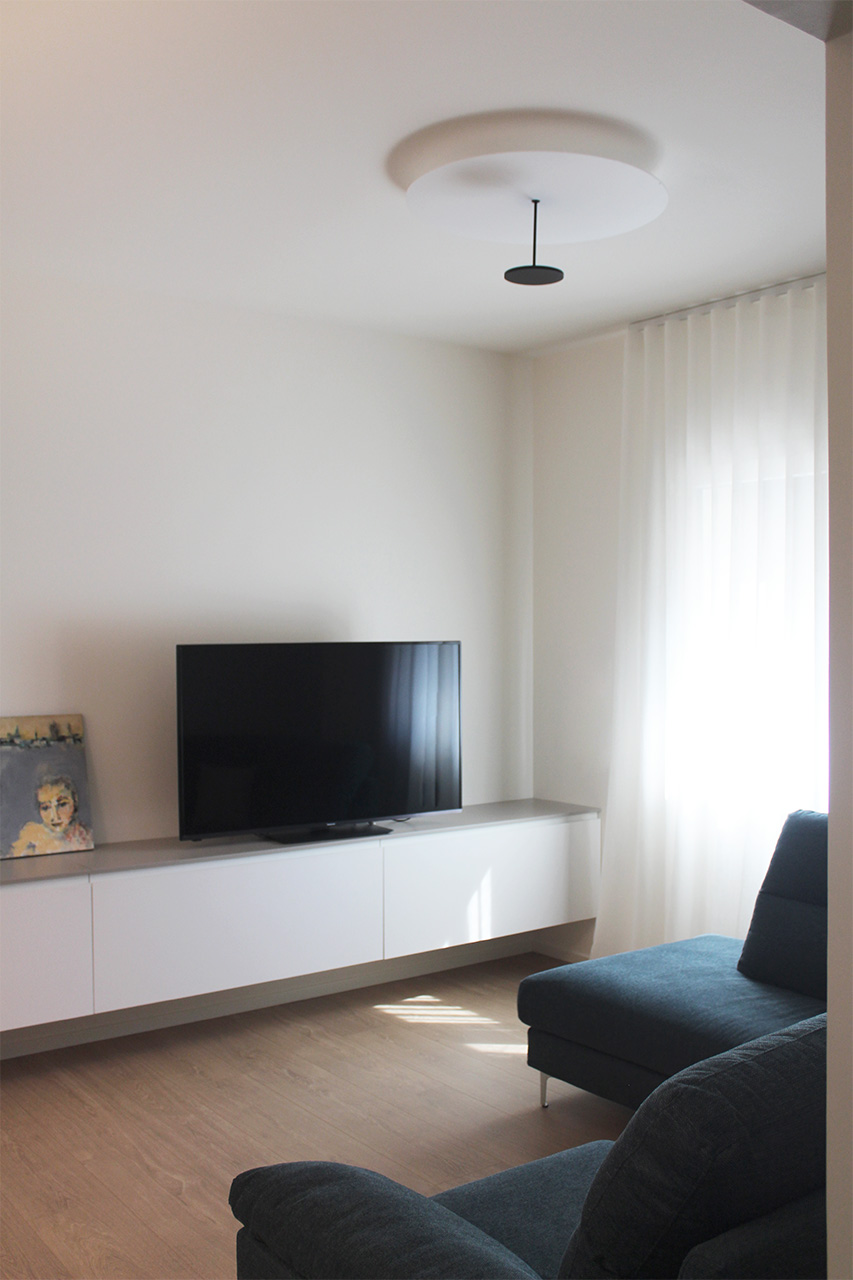
The living room works through subtraction. A low, wall-mounted unit frees the floor; above, a continuous surface holds a small painting placed beside the television. The petrol blue sofa sets the chromatic measure of the space, in dialogue with the whites and natural tones. The artworks on the walls, with their faces and figures in earthy colors, bring emotional warmth to the essential lines of the ensemble.
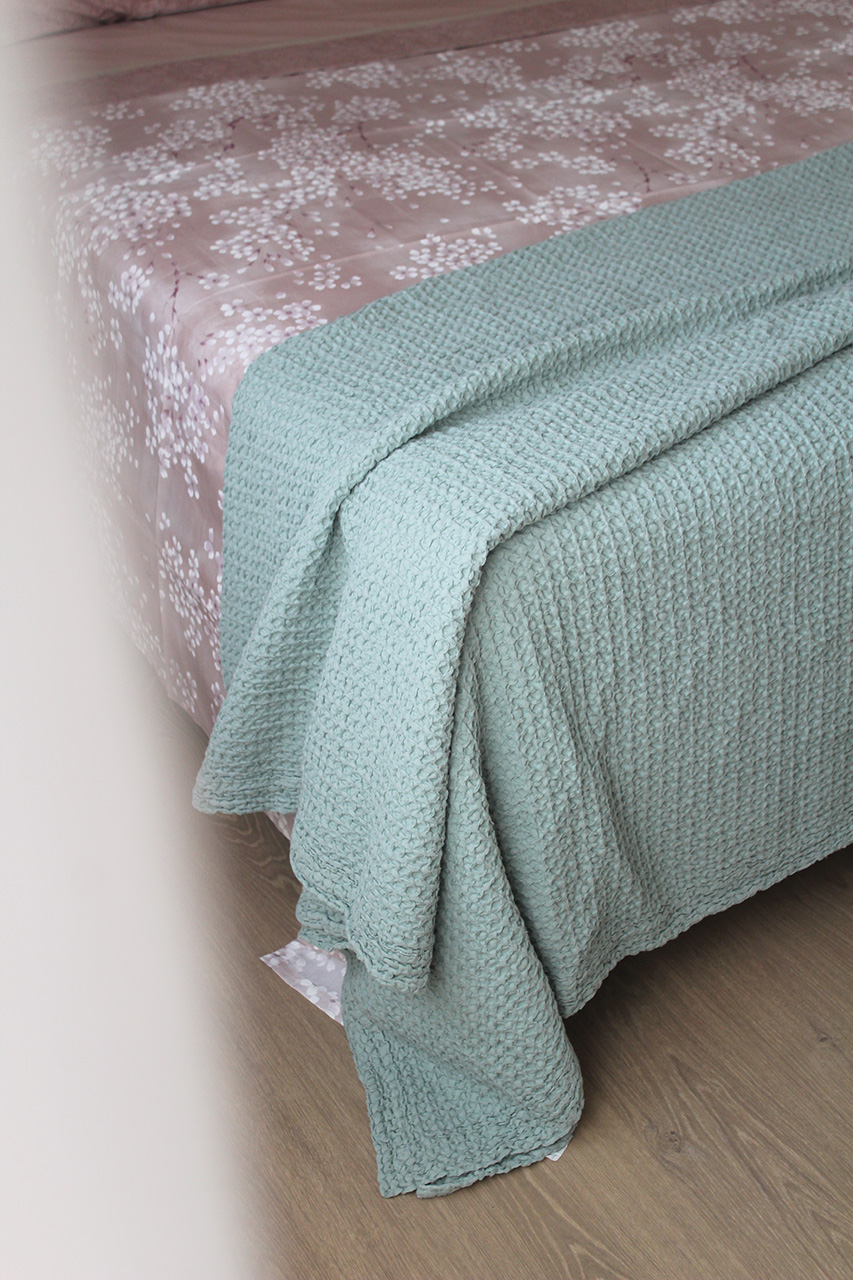
In the sleeping area the register changes. The master bedroom plays on a textured taupe wall, a dusty, enveloping shade that gathers light and creates an intimate atmosphere. The bed with white headboard is dressed in textiles in dialogue with the wall: antique rose, powder pink cushions, a sage green throw with honeycomb texture. On either side, two white wall sconces like suspended flowers. Below, the same oak from the living area holds the two souls of the house together under a single continuous surface.
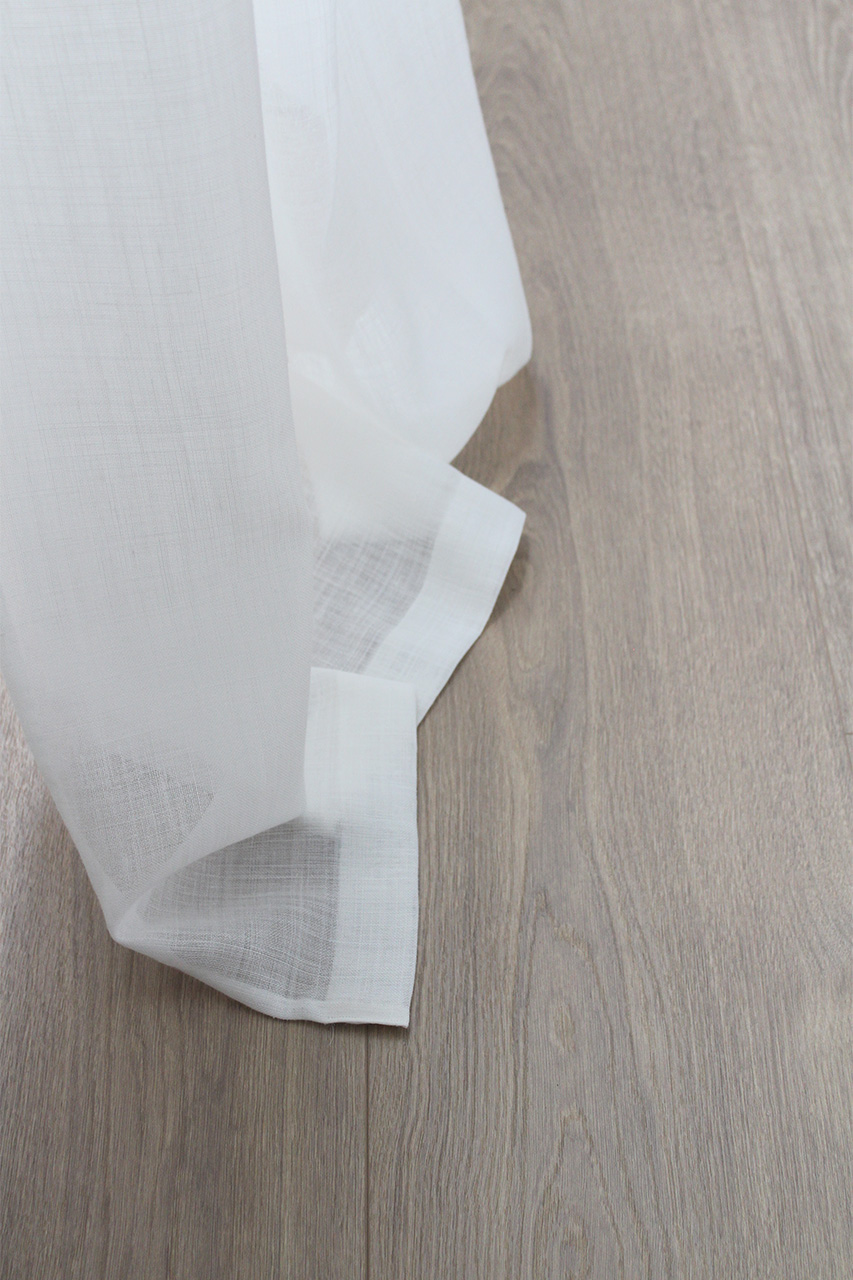
Installing over the existing floor reduced demolition and construction time, bringing technology where needed and laying a new floor on top, warm and continuous. The antistatic surface limits the accumulation of dust and hair, simplifies daily cleaning and reduces electrostatic discharge, helping to make the home more pleasant to live in. K-UNO does not release harmful substances into the air and is CAM-compliant and PEFC-certified: qualities that complete a choice attentive to the well-being of spaces and the responsible sourcing of raw materials. The result is a bright and welcoming interior, capable of lasting over time because built on a measured balance, far from trends.
The project finds its most intimate meaning here: the history of the house emerges in the material and accompanies a new everyday life. The oak gathers its traces and carries them forward, step by step, into the time to come.
Arch – Camilla Dalla Cia